

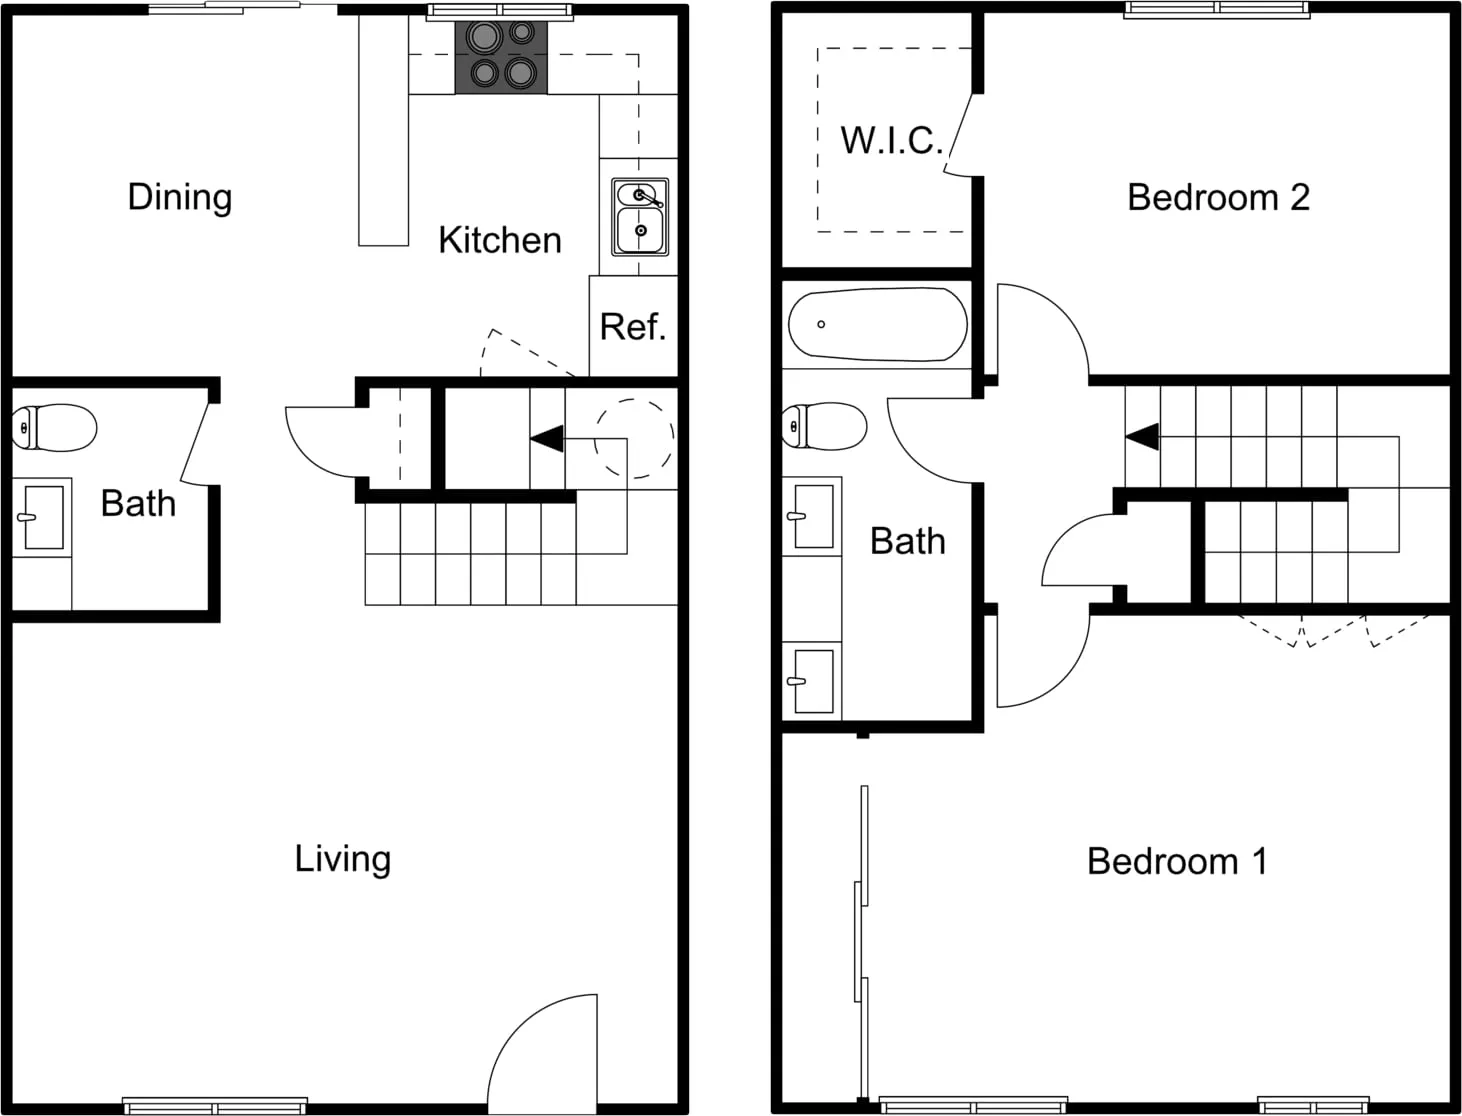
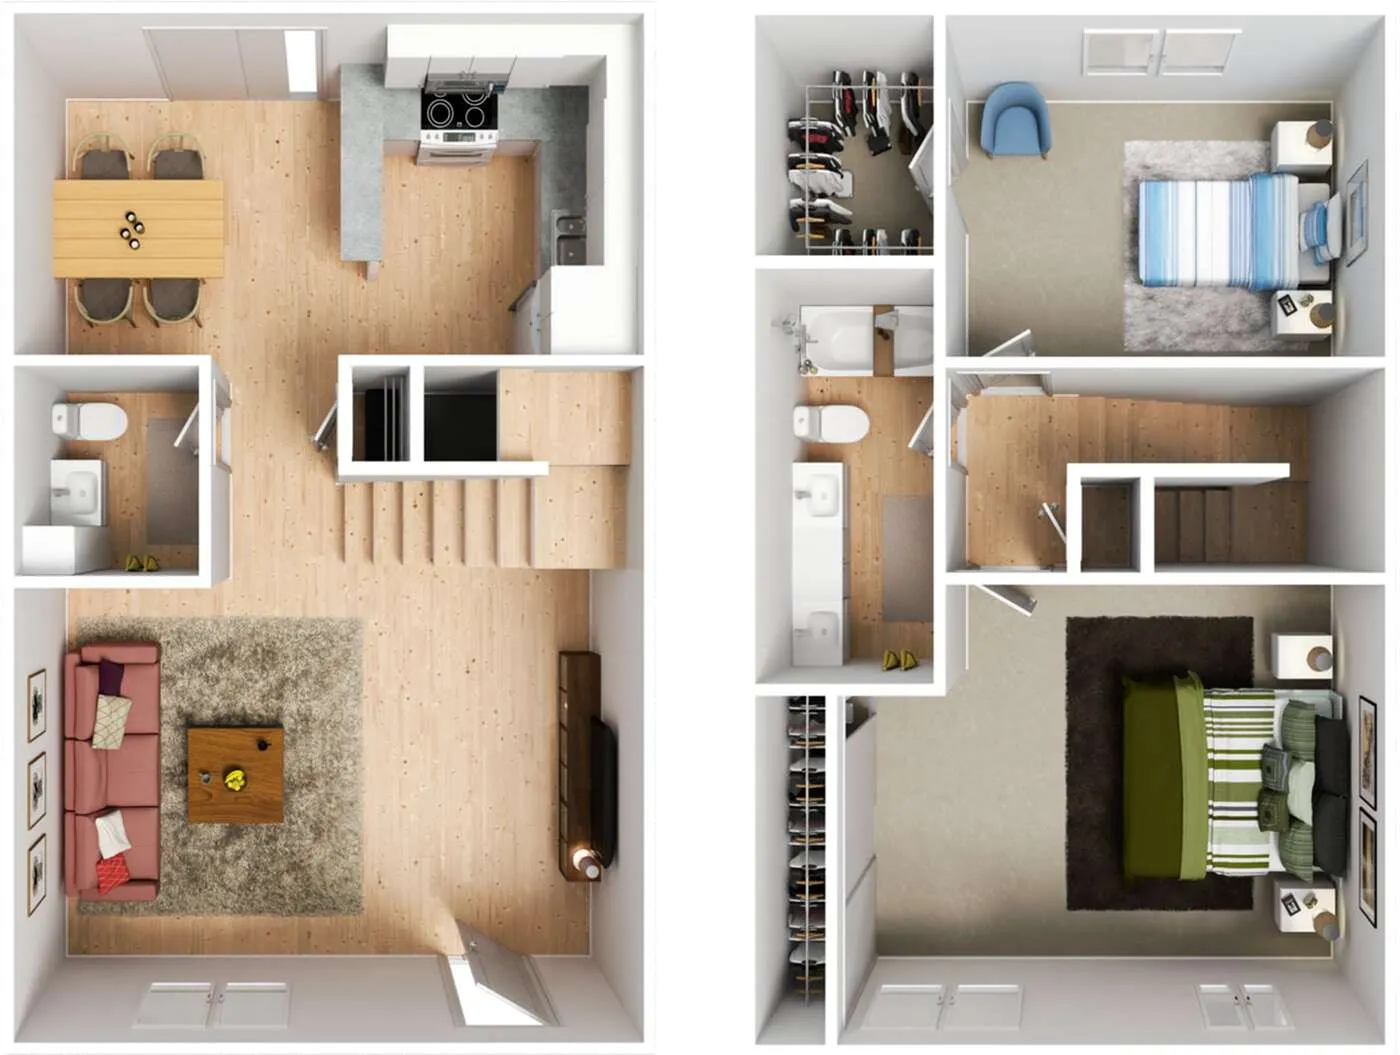
L1W
Pet policy details for Unit L1W
Allowed Pets
Up to 2 dogs , 2 cats allowed.
Weight limits: 40 lbs per dog , 40 lbs per cat
Pet Types
DOGS and CATS are allowed within our community provided they meet the following criteria: No more than 2 pets per apartment home. Pet must be spayed or neutered with written verification from veterinarian. Pet must not exceed 25 pounds when fully grown with written verification from veterinarian. Pet agreement must be signed upon move in Photo of pet must be taken by a member of the management team prior to move in. Pet must be current on all vaccinations with verification from veterinarian. Monthly pet rent of $60.00 per dog per month and $45.00 per cat per month. The following breeds or mix of these breeds are not permitted: Afghan hound, Greyhound, Akita, Husky, American Staffordshire terrier, Malamute, Australian Cattle Dog, Pit Bull, Basenjii, Presa Canario, Bloodhound, Rottweiler, Bull Mastiff, St. Bernard, Bulldog, Staffordshire terrier, Chow, Saluki, Dalmatian, Doberman, Elkhound, Fila Brasilerio, Doxhound, German Sheppard, Great Dane
Special features included with this unit.